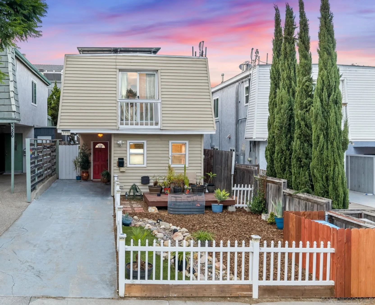
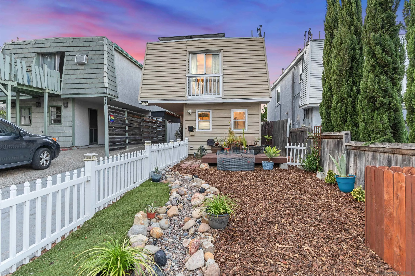
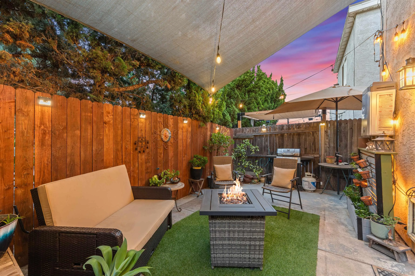
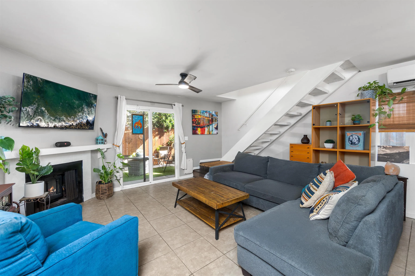
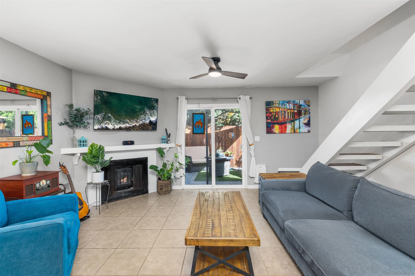
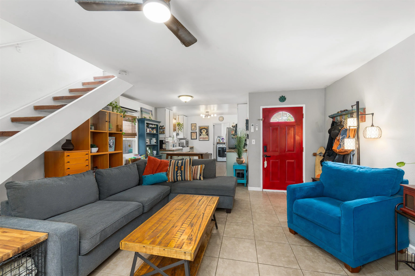
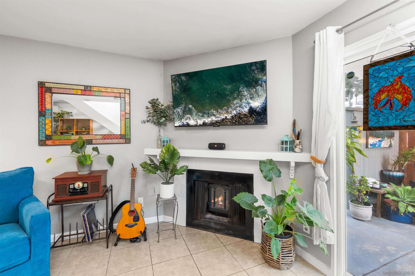
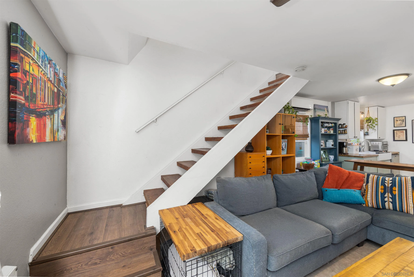
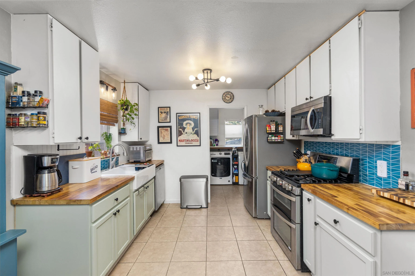
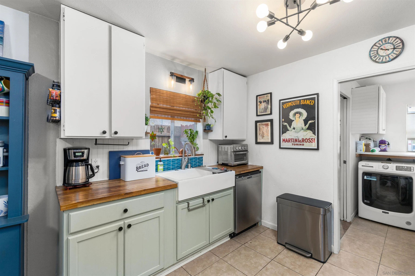
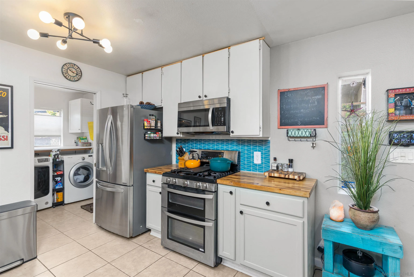
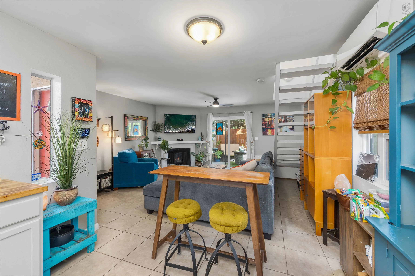
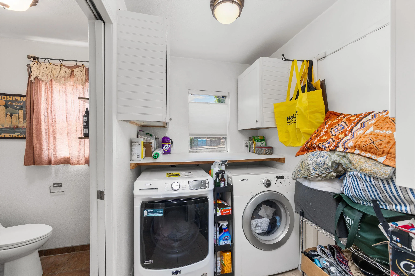
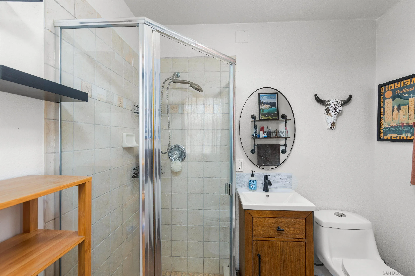
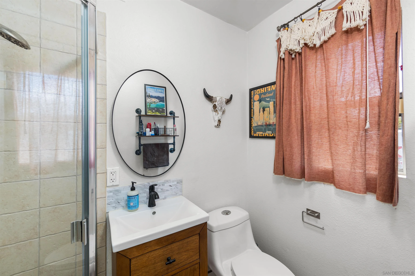
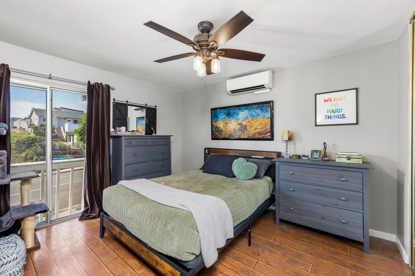
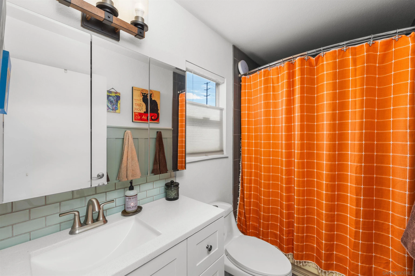
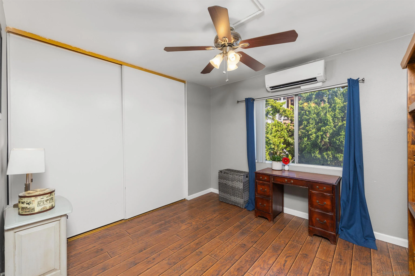
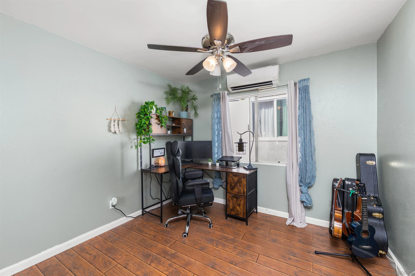
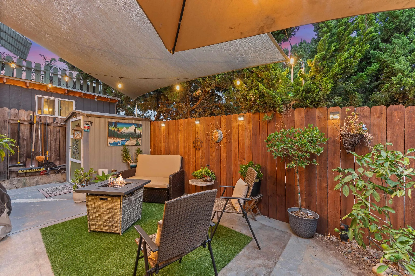
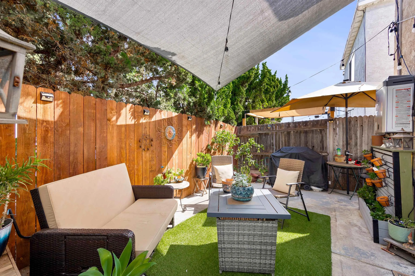
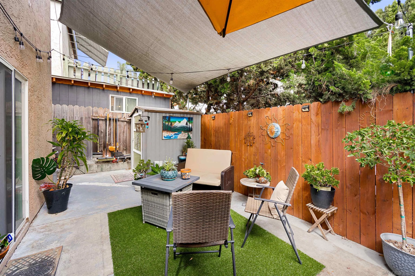
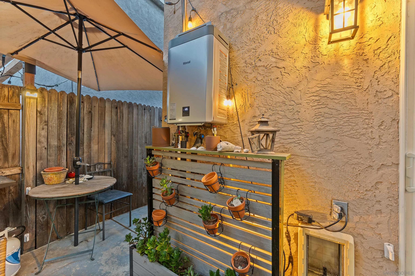
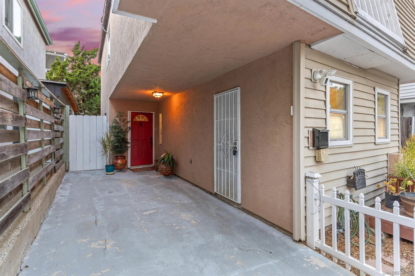
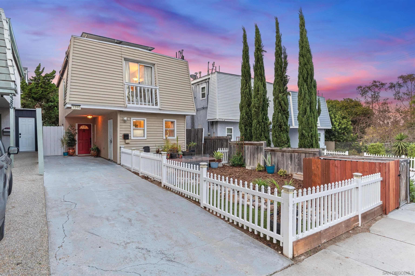
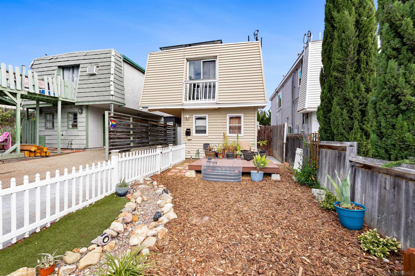
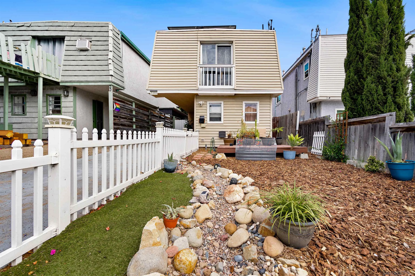
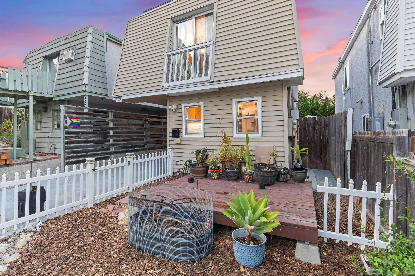
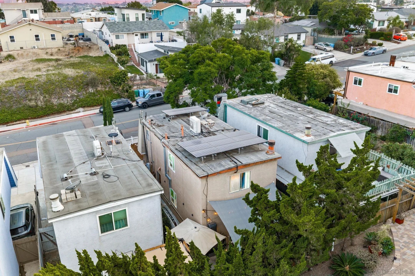
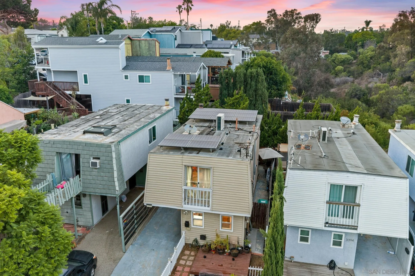
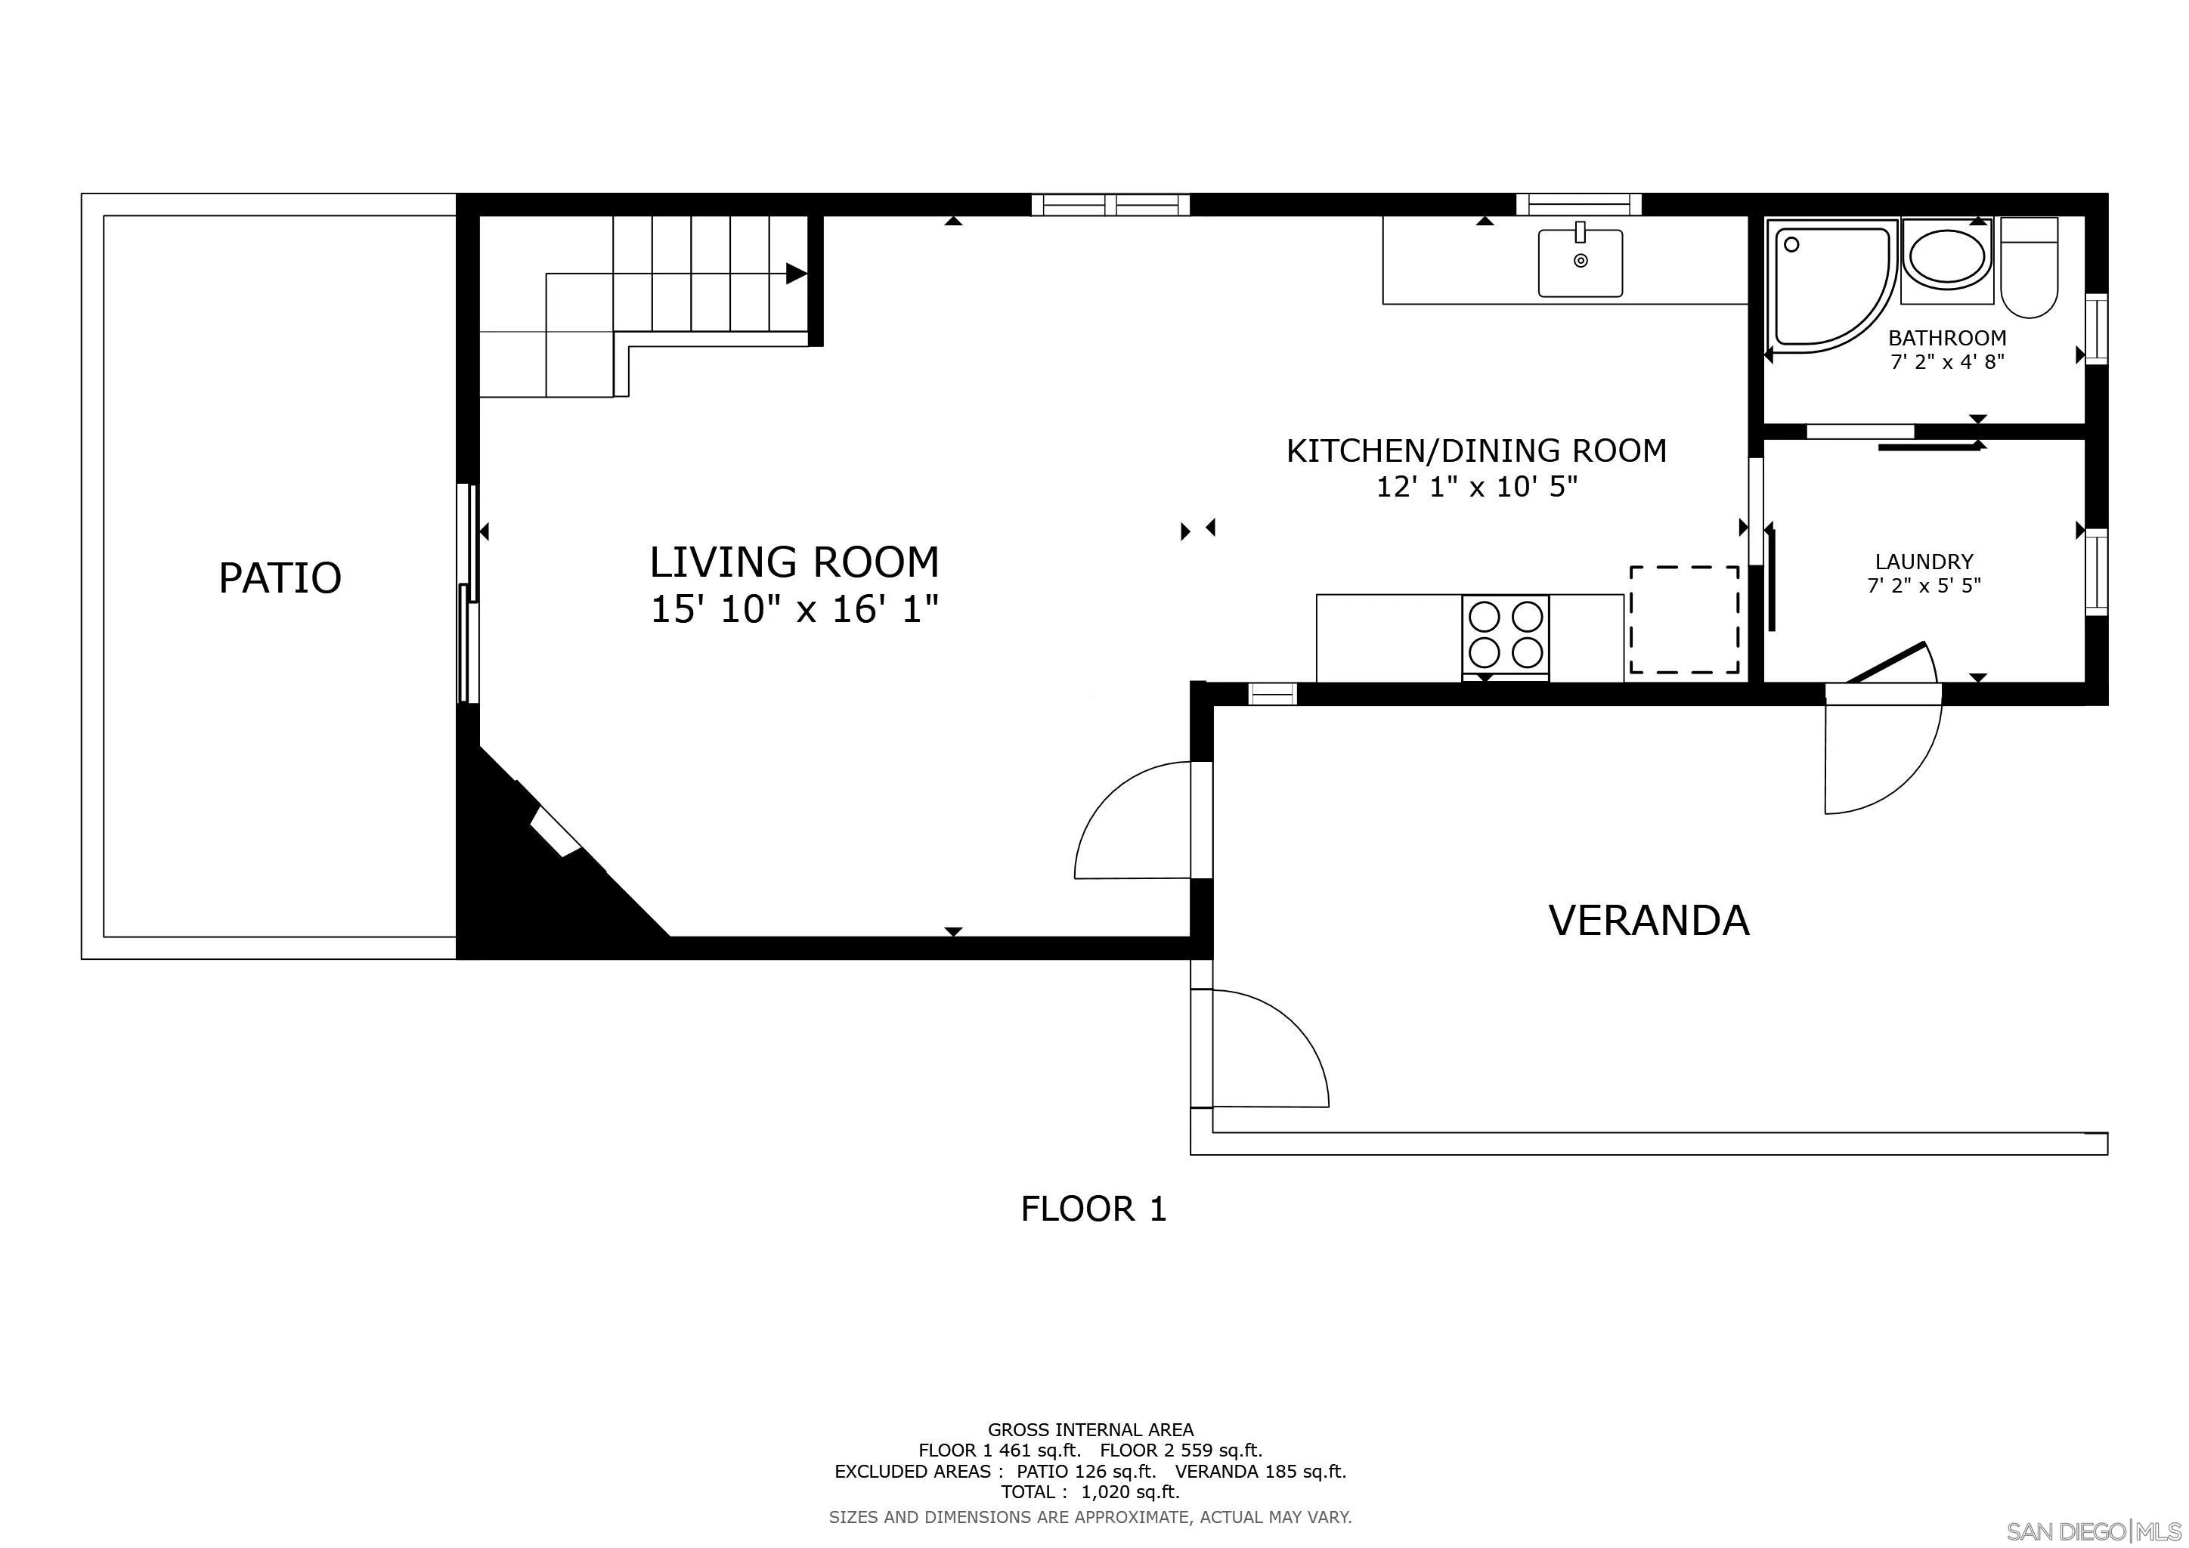
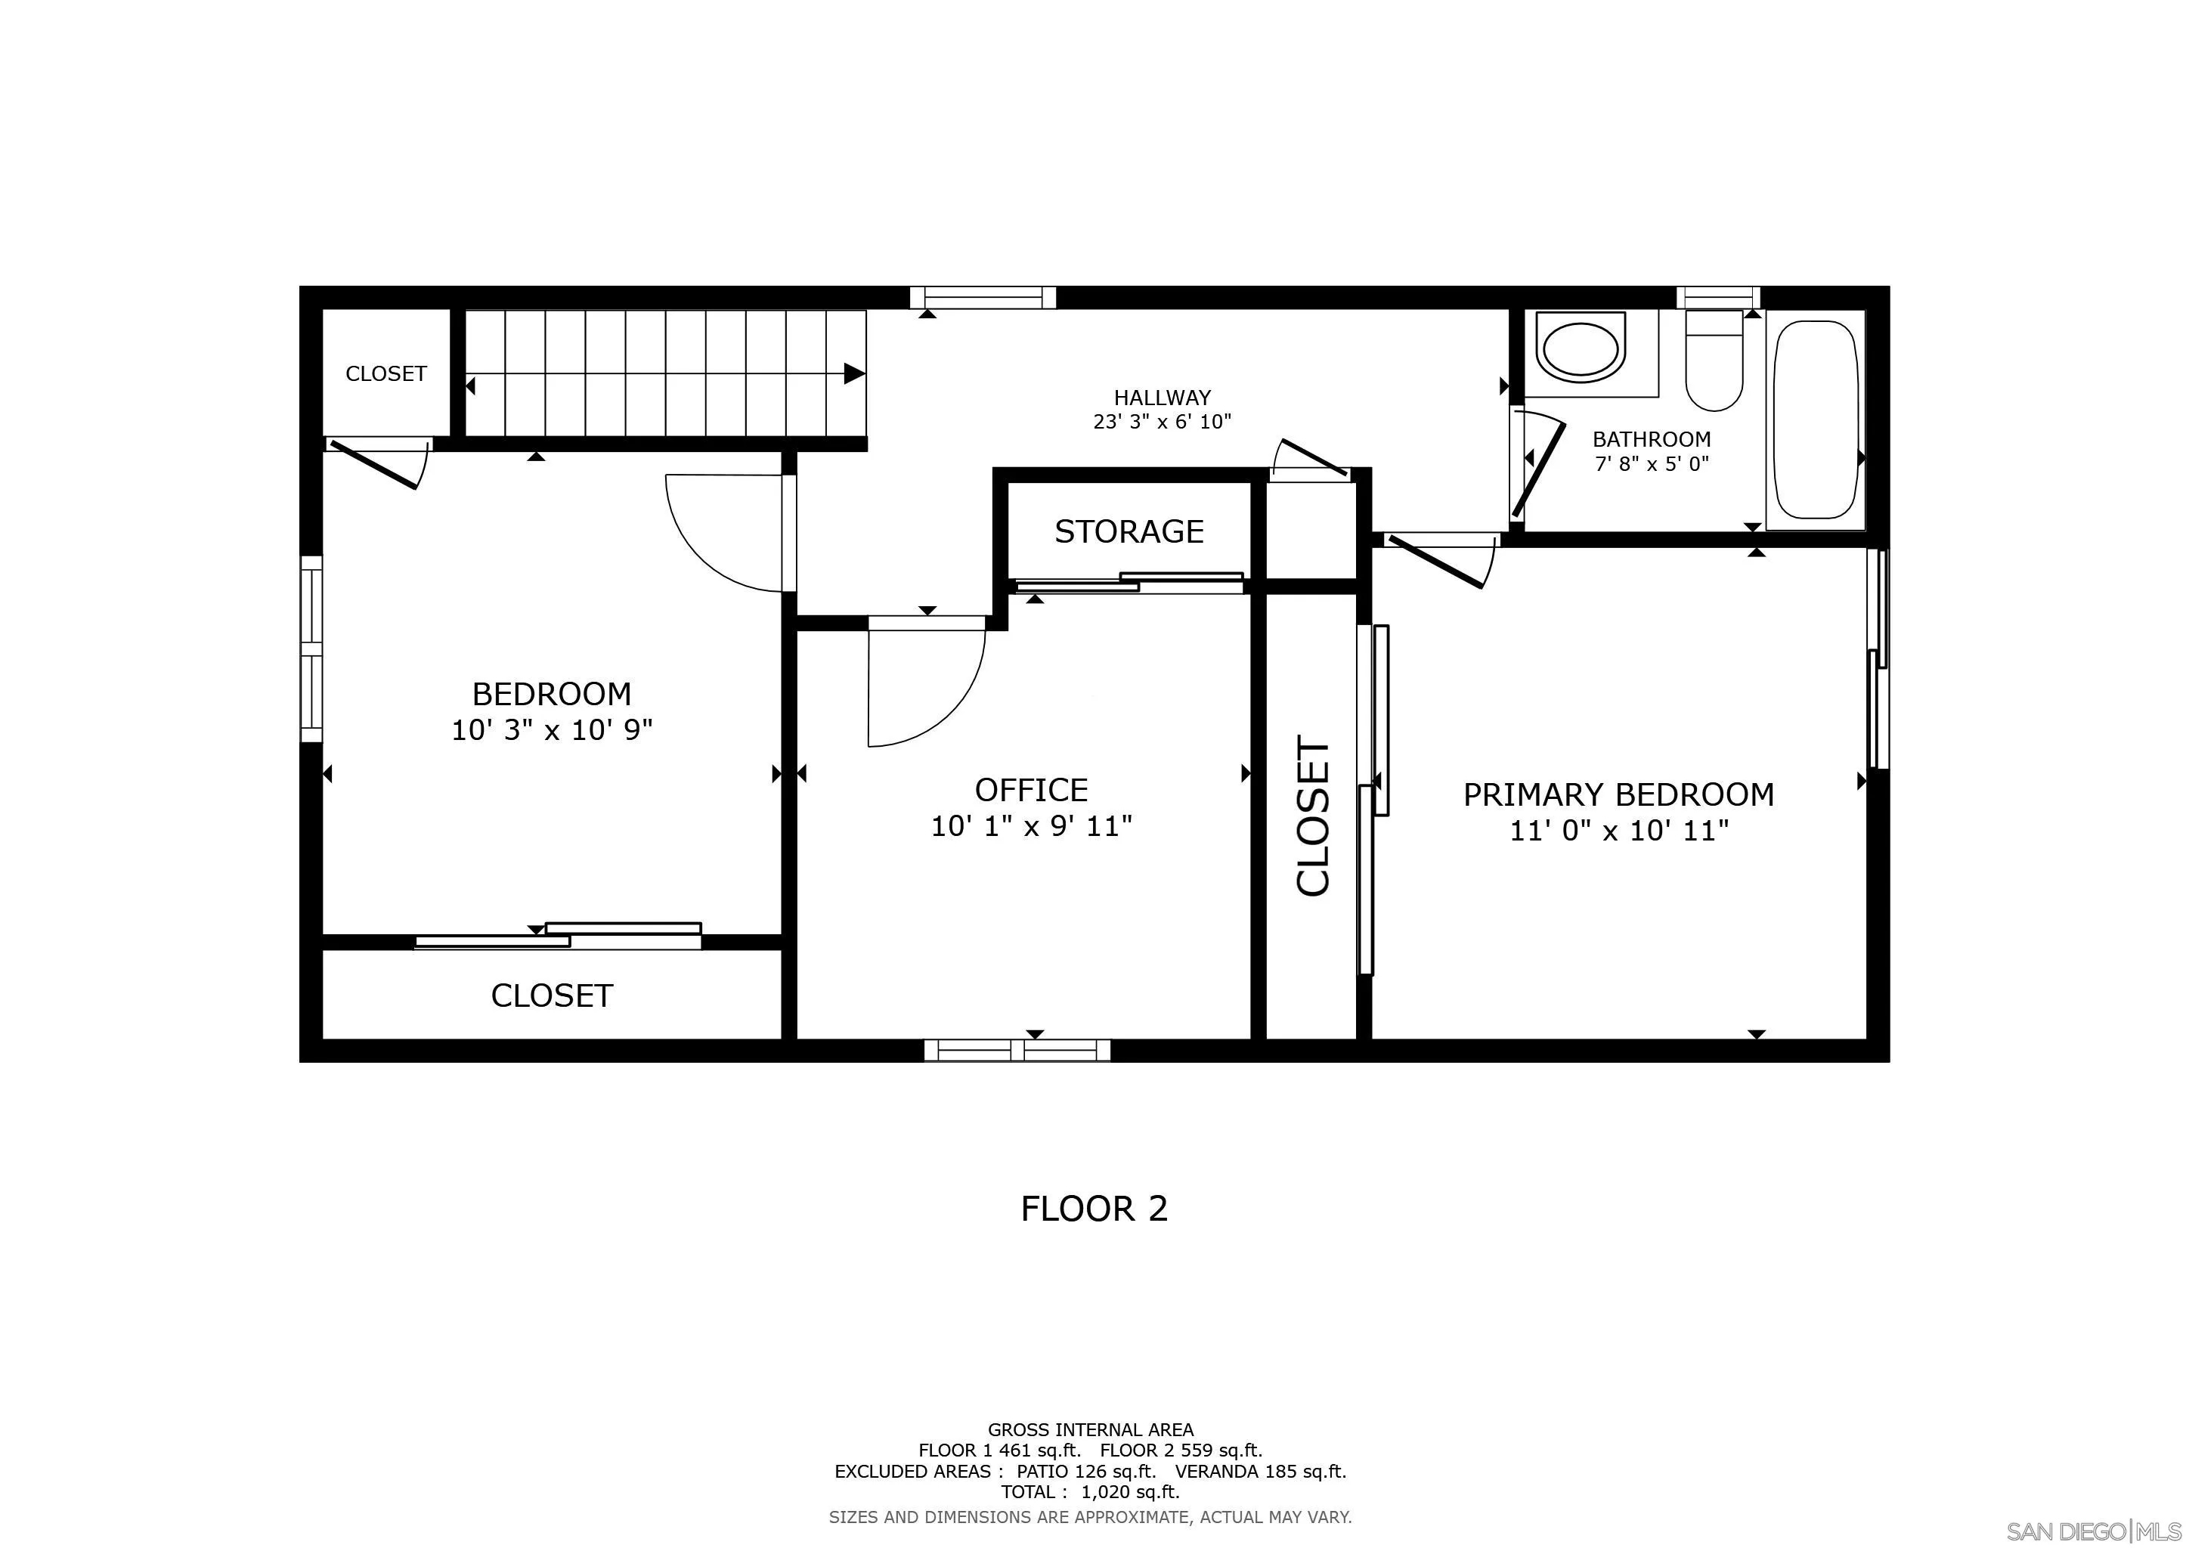
Welcome home to South Park -- where character, comfort, and smart updates come together in one of San Diego's highly-rated walkers paradise enclave. Meander inside to discover a family room anchored by a warm wood-burning fireplace, the kind of space that makes you want to stay a while. The open kitchen has been thoughtfully refreshed with lower cabinetry, butcher block counters, a farmhouse sink, and stainless steel appliances, flowing easily into the main living area. A full bathroom on the main floor adds everyday convenience, while upstairs, generously sized bedrooms offer ample closet space -- including one with its own private tiny balcony. The upstairs bath has been elevated with a new vanity, custom tile work, and an 8-jet soaking tub for a true spa-at-home feel. Owned solar and a tankless water heater keep things efficient, and fresh blinds throughout give every room a crisp, finished look. Outside, your low maintenance, private backyard is framed by lush greenery, a new fence, string lights, and a large storage shed -- ready for everything from quiet mornings to evening gatherings. Out front, a decorative dry creek bed adds charm, and a long driveway fits up to three vehicles. And the location delivers: an easy, no-hill walk to Fern & 30th's restaurants, breweries, and the Food Bowl, plus dog parks, gyms, and golf nearby. For something quieter, a hidden canyon trail runs right through the middle of the neighborhood -- a rare slice of nature in the city. South Park homes like this don't come around often -- come see it for yourself
Listing Courtesy of Jeffrey Nix Redfin Corporation 619-962-2471
Based on a fully amortized fixed rate loan. Ask your agent for the tax rates in your area. Insurance estimate is based on an average cost, your final premium cost will be determined by the type of coverage you select. This program only provides an estimate.
Welcome home to South Park -- where character, comfort, and smart updates come together in one of San Diego's highly-rated walkers paradise enclave. Meander inside to discover a family room anchored by a warm wood-burning fireplace, the kind of space that makes you want to stay a while. The open kitchen has been thoughtfully refreshed with lower cabinetry, butcher block counters, a farmhouse sink, and stainless steel appliances, flowing easily into the main living area. A full bathroom on the main floor adds everyday convenience, while upstairs, generously sized bedrooms offer ample closet space -- including one with its own private tiny balcony. The upstairs bath has been elevated with a new vanity, custom tile work, and an 8-jet soaking tub for a true spa-at-home feel. Owned solar and a tankless water heater keep things efficient, and fresh blinds throughout give every room a crisp, finished look. Outside, your low maintenance, private backyard is framed by lush greenery, a new fence, string lights, and a large storage shed -- ready for everything from quiet mornings to evening gatherings. Out front, a decorative dry creek bed adds charm, and a long driveway fits up to three vehicles. And the location delivers: an easy, no-hill walk to Fern & 30th's restaurants, breweries, and the Food Bowl, plus dog parks, gyms, and golf nearby. For something quieter, a hidden canyon trail runs right through the middle of the neighborhood -- a rare slice of nature in the city. South Park homes like this don't come around often -- come see it for yourself
Property Details
Location Information+
County
San Diego
Community
SAN DIEGO
MLS Area
Metro Central
Latitude
32.71925
Longitude
-117.121347
Neighborhood
South Park
Interior Features+
Interior
Bathtub, Ceiling Fan, Open Floor Plan, Remodeled Kitchen, Shower, Shower in Tub, Storage Space, Sump Pump, Unfurnished, Kitchen Open to Family Rm
Full Baths
2
Spa
N/K
Has Fireplace
Yes
Number of Fireplaces
1
Fireplace Description
FP in Living Room, Wood
Heating
Fireplace, Forced Air Unit, Mini Split
Heating Fuel
Electric
Cooling
Mini Split
Floors
Laminate, Tile
Laundry
Electric, Gas, Washer Hookup
Water Heater
Tankless
Appliances
Dishwasher, Disposal, Dryer, Microwave, Range/Oven, Refrigerator, Shed(s), Solar Panels, Washer, Energy Star Appliances, Free Standing Range, Ice Maker, Water Line to Refr, Gas Range, Gas Cooking
Exterior Features+
Stories
2
Construction
Stucco, Vinyl
Roof
Flat
Water Source
Meter on Property
Septic or Sewer
Sewer Connected
Utilities
Cable Available, Electricity Connected, Sewer Connected, Water Connected
Security Features
Smoke Detector
Parking Description
None Known
Garage Spaces
0
Parking Spaces
3
Fencing
Full, Gate, Privacy, Wood
Patio / Deck Description
Concrete, Patio
Pool Description
N/K
Other Structures
Shed
Site Description
Curbs, Sidewalks, Street Paved
Lot Size in Acres
0.04
Lot Size in Sq. Ft.
1,742
Zoning
R-1:SINGLE
Condition
Updated/Remodeled
Building Total Area (Sq. Ft.)
1,121
Has View
Yes
View Description
City, Evening Lights
Additional Information+
Financing
Cash, Conventional, FHA, VA
Property Type
SFR
Property SubType
Residential
Year Built
1981
APN
540-590-70-00
Status
ACTIVE
Restrictions
None Known
Listing Courtesy of Jeffrey Nix Redfin Corporation 619-962-2471